10 Cotton Mill Court
Ormond Beach, FL 32174

Listed at $625,000

Details

  • MLS# 1226690
  • Residential - Single Family
  • Status Active
  • 5 Bedrooms
  • 3 full Bathrooms
  • 2,801 Square Feet
  • 0.200 acres
  • Built in 2000
  • Local Schools

Description

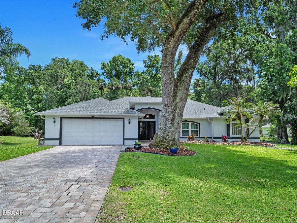
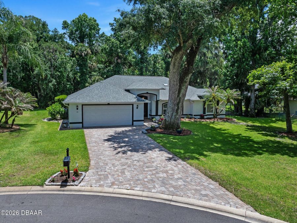
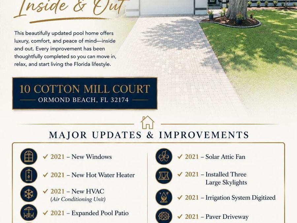
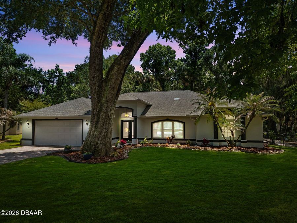
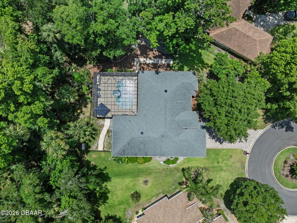
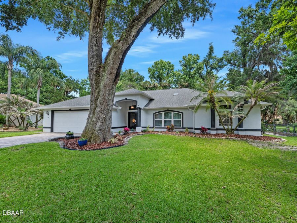
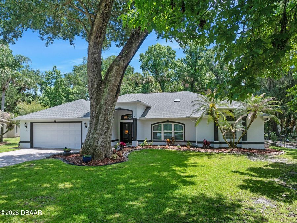
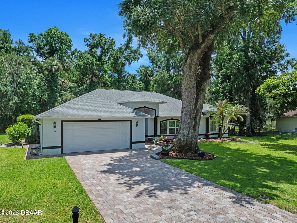
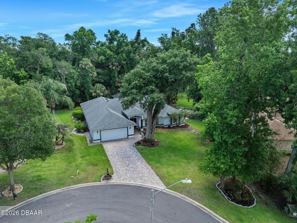
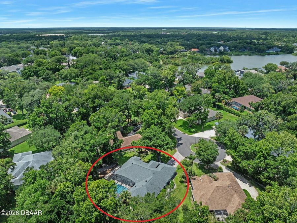
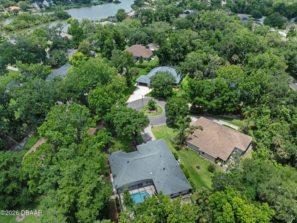
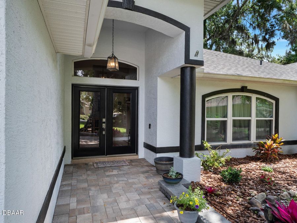
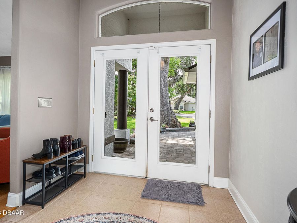
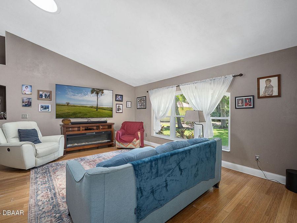
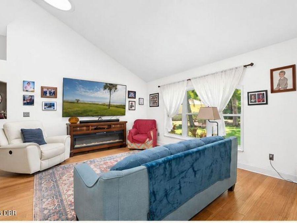
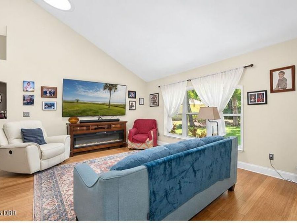
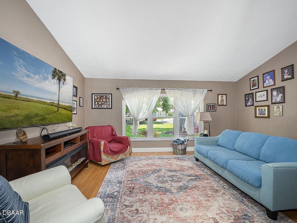
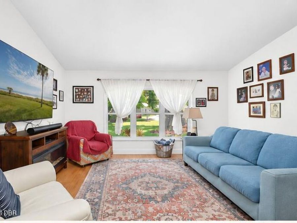
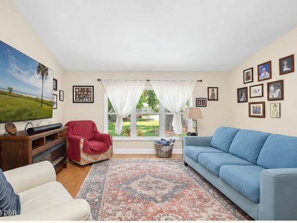
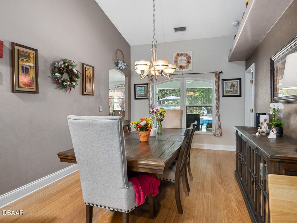
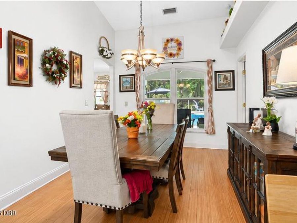
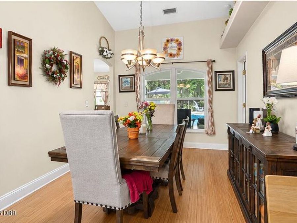
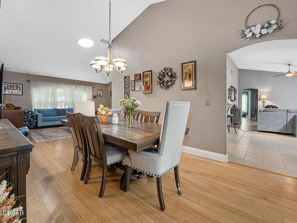
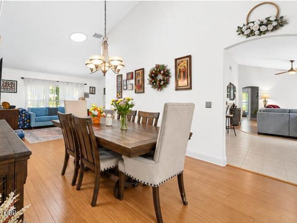
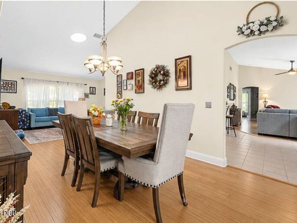
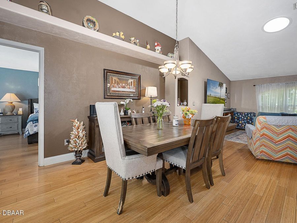
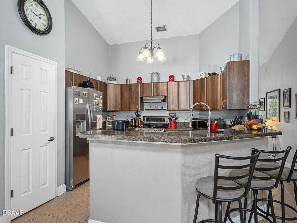
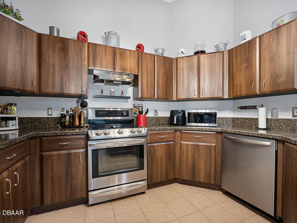
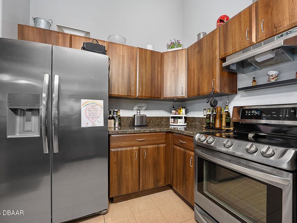
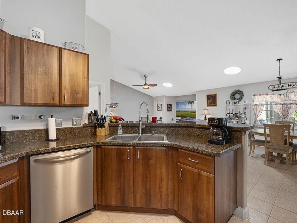
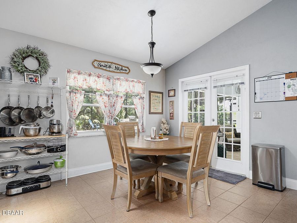
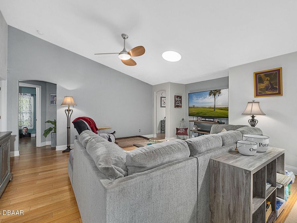
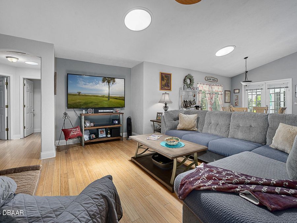
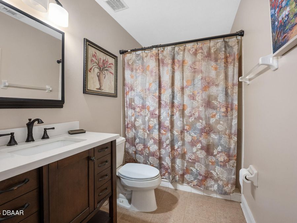
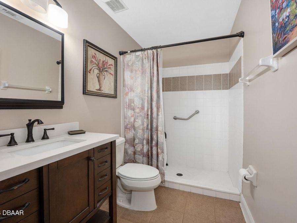
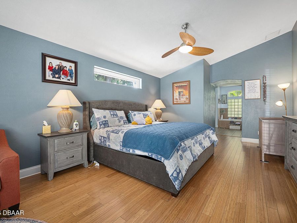
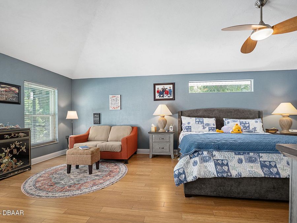
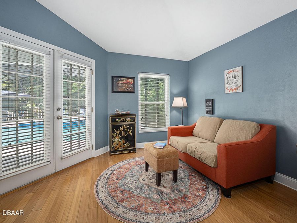
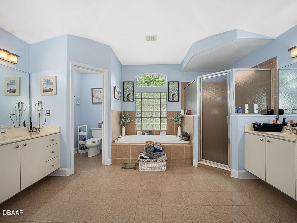
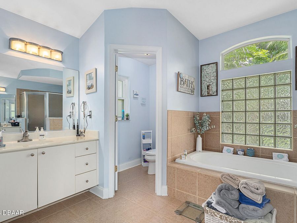
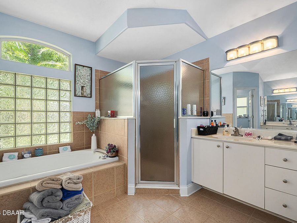
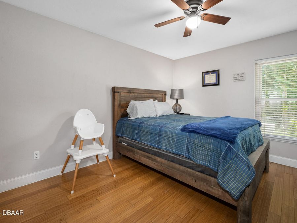
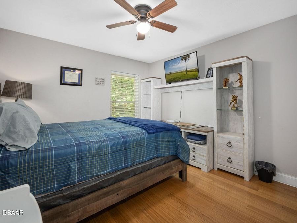
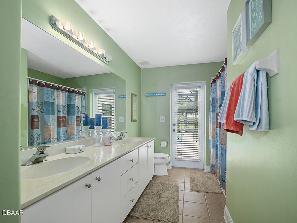
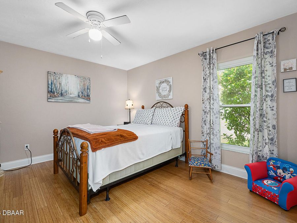
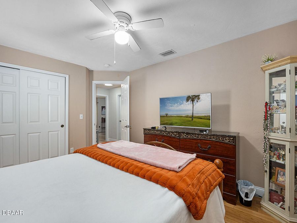
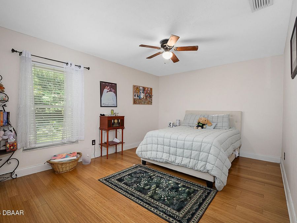
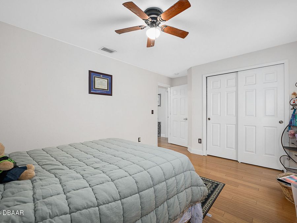
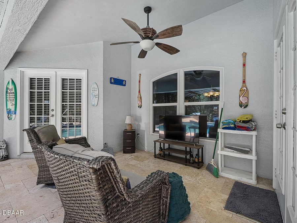
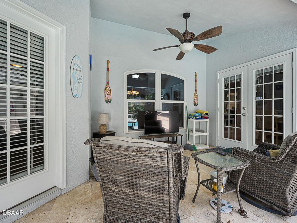
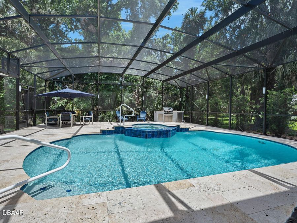
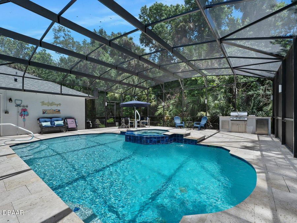
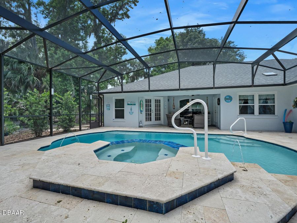
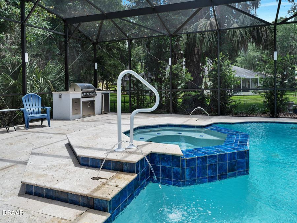
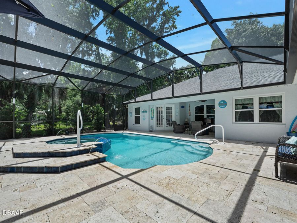
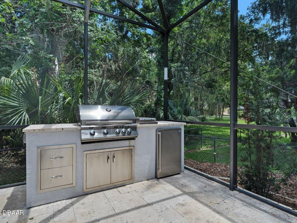
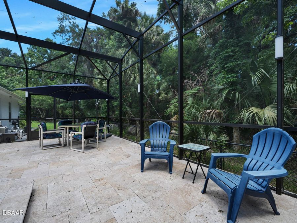
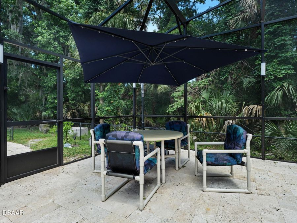
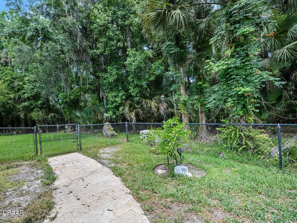
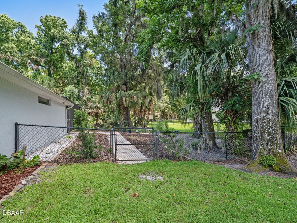
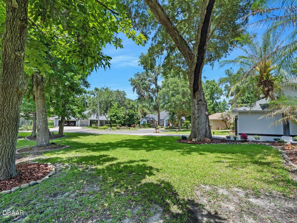
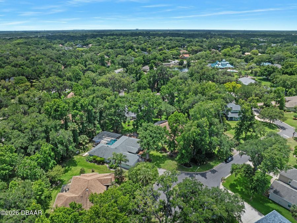
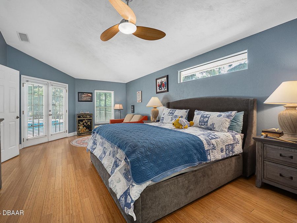
Stunning Move-In Ready Pool Home with Luxury Outdoor Living. Welcome to this beautifully updated 5-bedroom, 3-bathroom residence that truly has it all! Designed for both everyday comfort and exceptional entertaining, this impressive home features a remodeled inground saltwater pool and spa surrounded by elegant Italian travertine tile, creating a private, resort-style backyard oasis. The fully enclosed outdoor living area is nothing short of spectacular, complete with a built-in grill, refrigerator, and remote-controlled surround lighting--perfect for year-round gatherings, outdoor dining, and relaxing evenings at home. Inside, you'll find...read more an extensive list of thoughtful upgrades including a 5-year-old roof, 2018 HVAC system, new hot water heater, updated windows, refreshed bathrooms, and fresh exterior paint. Large skylights and soaring vaulted ceilings fill the home with natural light and create an open, airy feel throughout. Bamboo flooring runs seamlessly throughout the residence, offering warmth, durability, and style--with absolutely no carpeting anywhere in the home. An attic fan adds additional energy efficiency and comfort. The spacious floor plan offers flexibility for families, guests, or multi-generational living, while the oversized primary suite serves as a luxurious private retreat. Outdoors, the beautifully manicured property is shaded by mature trees and historic oaks and features a fully fenced backyard along with an attractive paver driveway for added curb appeal. Located in a peaceful neighborhood with a low HOA, residents also enjoy outstanding community amenities including a community pool, clubhouse, tennis courts, basketball courts, fishing piers, and miles of scenic multi-use paths ideal for walking, jogging, and cycling. Conveniently located just minutes from I-95, shopping, dining, and everyday conveniences, this one-of-a-kind property perfectly blends modern updates, outdoor luxury, and an exceptional lifestyle opportunity. Dont miss your chance to call this beautiful home your own!

Features

  • Refrigerator
  • Microwave
  • Electric Water Heater
  • Electric Range
  • Disposal
  • Dishwasher
  • Attic Fan, Central Air, Electric
  • Tile
  • Wood
  • Central, Electric
  • 1.0 Story
  • $5,571 Taxes
  • Public
  • Built in 2000
View All Features

Contact the Agent

Nancy Cortez

Nancy Cortez

Real Estate Agent, Home Stager, P.A.
Ormond Beachside Office
Contact the Listing Agent
Disclaimer: All information deemed reliable but not guaranteed. All properties are subject to prior sale, change or withdrawal. Neither listing broker(s) or information provider(s) shall be responsible for any typographical errors, misinformation, misprints and shall be held totally harmless. Listing(s) information is provided for consumers personal, non-commercial use and may not be used for any purpose other than to identify prospective properties consumers may be interested in purchasing. Information on this site was last updated 05/25/2026. The listing information on this page last changed on 05/25/2026. The data relating to real estate for sale on this website comes in part from the Internet Data Exchange program of Delta Media Group MLS (last updated Mon 05/25/2026 12:25:22 PM EST) or Miami MLS (last updated Mon 05/25/2026 12:20:03 PM EST) or Stellar MLS (last updated Mon 05/25/2026 12:16:13 PM EST) or Daytona MLS (last updated Mon 05/25/2026 12:16:50 PM EST) or Tallahassee MLS (last updated Mon 05/25/2026 10:48:05 AM EST) or Northeast Florida MLS (last updated Mon 05/25/2026 12:19:02 PM EST) or My State MLS (last updated Mon 05/25/2026 12:20:36 PM EST) or Florida Keys MLS (last updated Mon 05/25/2026 8:30:46 AM EST). Real estate listings held by brokerage firms other than Adams Cameron & Co. REALTORS may be marked with the Internet Data Exchange logo and detailed information about those properties will include the name of the listing broker(s) when required by the MLS. All rights reserved.
Privacy Policy / DMCA Notice / ADA Accessibility

Property Image 1
Property Image 2
Property Image 3
Property Image 4
Property Image 5
Property Image 6
Property Image 7
Property Image 8
Property Image 9
Property Image 10
Property Image 11
Property Image 12
Property Image 13
Property Image 14
Property Image 15
Property Image 16
Property Image 17
Property Image 18
Property Image 19
Property Image 20
Property Image 21
Property Image 22
Property Image 23
Property Image 24
Property Image 25
Property Image 26
Property Image 27
Property Image 28
Property Image 29
Property Image 30
Property Image 31
Property Image 32
Property Image 33
Property Image 34
Property Image 35
Property Image 36
Property Image 37
Property Image 38
Property Image 39
Property Image 40
Property Image 41
Property Image 42
Property Image 43
Property Image 44
Property Image 45
Property Image 46
Property Image 47
Property Image 48
Property Image 49
Property Image 50
Property Image 51
Property Image 52
Property Image 53
Property Image 54
Property Image 55
Property Image 56
Property Image 57
Property Image 58
Property Image 59
Property Image 60
Property Image 61
Property Image 62
Property Image 63
Property Image 64
Property Image 65
Property Image 66
Property Image 67
Property Image 68
Property Image 69
Property Image 70
Property Image 71
Property Image 72
Property Image 73

All Property Features

  • Property Type: Residential - Single Family
  • Appliances: Refrigerator, Microwave, Electric Water Heater, Electric Range, Disposal, Dishwasher
  • Association/Condo Fee: 279/Quarterly
  • Association Amenities: Basketball Court, Clubhouse, Jogging Path, Pickleball, Playground, Pool, Tennis Court(s)
  • Cooling: Attic Fan, Central Air, Electric
  • Days on Site: 3
  • Directions: GO NORTH ON US-1 FROM GRANAD. RIGHT ON ORMOND LAKES BLVD LEFT ON INDIANHEAD TO RIGHT ON COTTON MILL
  • Exterior: Block, Concrete, Stucco
  • Exterior Amenities: Outdoor Kitchen, Outdoor Shower
  • Flooring: Tile, Wood
  • Fuel Type: Electric
  • Garage: 2 car attached
  • Heating: Central, Electric
  • HOA Y/N: Yes
  • Interior Amenities: Breakfast Bar, Ceiling Fan(s), Eat-in Kitchen, Entrance Foyer, His and Hers Closets, Pantry, Primary Bathroom -Tub with Separate Shower, Solar Tube(s), Split Bedrooms, Vaulted Ceiling(s), Walk-In Closet(s)
  • Listing Terms: Cash, Conventional, FHA, VA Loan
  • Lot Description: Cul-De-Sac, Greenbelt, Sprinklers In Front, Sprinklers In Rear, Wooded
  • Lot Dimensions: 70.0 ft x 126.0 ft
  • Lot Size: 0.20 Acres
  • Parcel #: 3240-05-00-0390
  • Parking: Attached, Garage, Garage Door Opener
  • Patio/Porch: Covered, Deck, Front Porch, Patio, Rear Porch, Screened
  • Pool: In Ground, Fenced, Heated, Salt Water, Screen Enclosure, Waterfall
  • Property Attached Y/N: No
  • Property Sub-Type: Single Family Residence
  • Roof Type: Shingle
  • Sewer: Public Sewer
  • Spa Features: Heated, In Ground, Private
  • SQFT Total: 3524
  • Stories: 1.0
  • Swimming Pool: Yes
  • Taxes: $5,571
  • Utilities: Cable Connected, Electricity Connected, Sewer Connected, Water Connected
  • Water: Public
  • Wooded: Yes
  • Year Built: 2000